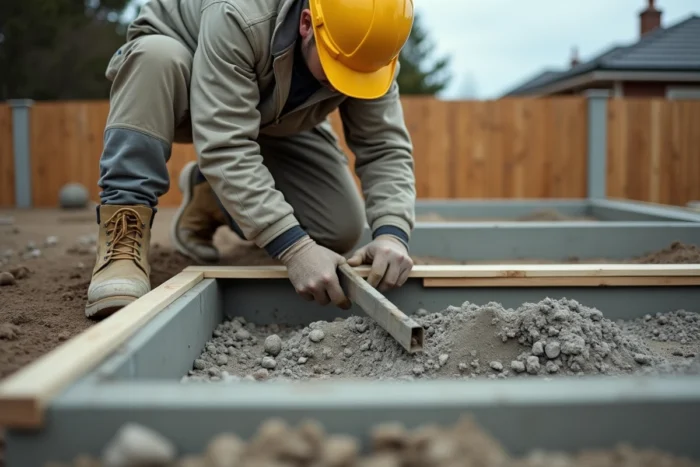
The foundation of a concrete terrace refers to the buried or ground-level structure that distributes the loads of the slab to the natural ground. Its sizing depends on three interrelated variables: the nature of the soil, the weight of the finished terrace, and local climatic constraints. If poorly calibrated, it can cause subsidence, cracks, or water stagnation, sometimes within just a few seasons.
Shrink-swell of clays: the risk that the soil imposes on the foundation
Before choosing a type of foundation, it is essential to understand the behavior of the ground. Clayey soil changes volume according to its moisture content: it swells during rainy periods and contracts during droughts. These movements exert vertical and lateral pressures on any rigid structure placed on top.
In 2026, the state expanded access to the prevention fund related to damage from shrink-swell of clays, indicating that this phenomenon affects an increasing number of residential constructions. A concrete terrace poured on clayey soil without special precautions can crack diagonally as early as the first cycle of prolonged drought.
On this type of terrain, two technical responses exist. The first involves lowering the foundations below the zone of moisture variation, often several tens of centimeters deep, to reach stable soil. The second favors point supports (micropiles, foundation screws) that penetrate the clay layer and transfer the load to a load-bearing horizon. Knowing how to choose the foundation for a concrete terrace on sensitive soil avoids costly repairs a few years after installation.
A soil test conducted by a geotechnician remains the only reliable means to make a decision. The color of the earth, its texture to the touch, or feedback from neighbors are not sufficient to qualify the actual load-bearing capacity of the ground.
Concrete slab, adjustable pedestals, or foundation screws: three load-bearing logics
Each type of foundation relies on a different mechanical principle. Confusing them leads to sizing errors.
Poured concrete slab on a gravel bed
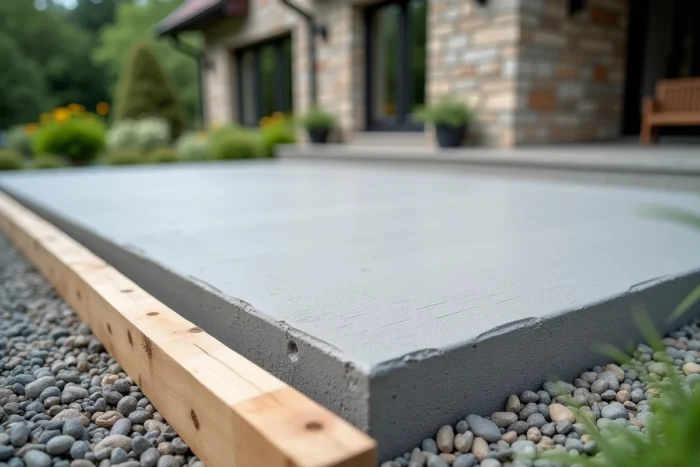
The reinforced concrete slab distributes the load over its entire surface. It is suitable for homogeneous and stable soils with good natural load-bearing capacity. The gravel bed (layer of compacted gravel) placed under the slab ensures drainage and cuts off capillary rises. This solution remains the heaviest in terms of earthworks and material consumption.
Adjustable pedestals on a draining layer
The adjustable pedestals support joists or slabs without pouring concrete on the ground. Their height can be adjusted to compensate for the irregularities of the terrain. This technique limits the footprint and facilitates air circulation under the terrace, reducing issues with stagnant moisture.
The pedestals are suitable for terraces on flat or gently sloping terrain, provided that the soil is sufficiently compacted not to sink under the weight of the point supports.
Foundation screws and micropiles
Foundation screws are driven into the ground by rotation until they reach a load-bearing layer. They work in compression and tension, making them suitable for sloped terrains, loose soils, or clay areas. Micropiles penetrate the unstable layer to anchor the structure deeply.
This solution generates little earthwork and no large-scale excavation, an advantage to consider in light of increasing constraints on soil artificialization.
Drainage under concrete terrace: the underestimated factor of durability
A properly sized foundation that is poorly drained will eventually degrade. Stagnant water under a concrete slab causes several issues:
- The progressive erosion of the gravel bed or the gravel layer, creating voids under the slab and promoting cracks
- The rise of moisture by capillarity through the concrete, degrading the surface coating (tiles, resin, decorative concrete) and causing white efflorescence
- The aggravation of shrink-swell on clayey soil, as the retained water amplifies the cycles of volume variation of the ground
The drainage slope is the first lever. A concrete terrace must have a sufficient slope to direct rainwater towards the garden or a collection network. This slope should be planned from the formwork, not as an afterthought.
A draining layer under the slab protects both the foundation and the visible surface. Crushed gravel, anti-contaminant geotextile, and peripheral drainage form a coherent system. Omitting any of these elements reduces the effectiveness of the other two.
Carbon sobriety and artificialization: adapting the foundation to environmental challenges
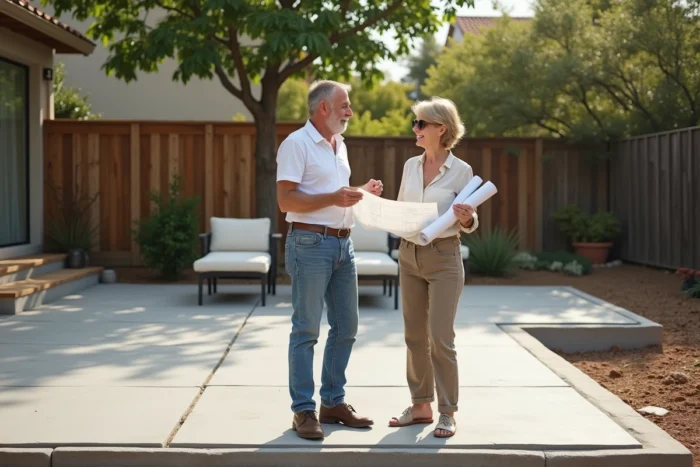
The regulation of soil artificialization is gradually strengthening in France, with a goal of reduction by 2050. According to the Foundation for Nature and Man, hundreds of thousands of hectares risk being concreted if practices do not change. This context encourages a reconsideration of the “solid slab” reflex for every terrace project.
Comparing the volume of concrete needed between a poured slab of several square meters and a system on foundation screws reveals a significant gap in terms of materials consumed and soil rendered impermeable. Less concrete on the ground does not mean less strength, provided that the support system is calibrated for the terrain.
Adjustable pedestals and foundation screws allow the soil to breathe between the support points. Rainwater naturally infiltrates, vegetation can survive under the terrace, and disassembly remains possible without destroying the ground. For a garden terrace that does not bear heavy loads, these alternatives deserve to be evaluated before pouring a slab.
Crossed choice criteria: soil, use, and surface finish
The final choice of foundation results from the intersection of three parameters, not just one:
- The nature of the soil (load-bearing capacity, sensitivity to water, depth of the stable layer) determines whether the foundation should be shallow or deep
- The intended use (light furniture, spa, pergola, frequent passage) sets the load to be supported and thus the sizing of the supports
- The desired aesthetic finish (decorative concrete, glued tiles, boards on joists) imposes a type of support: a rigid slab for tiling, joists on pedestals for wood or composite boards
A decorative concrete tinted throughout requires a perfectly flat and stable slab, as any crack will be immediately visible on the surface. Conversely, a wooden decking on foundation screws tolerates slight differential movements without visible damage. The foundation conditions both the structural durability and the final appearance of the terrace.
The terrain dictates the technique, the use sizes the supports, and the finish guides the type of support. Treating these three criteria separately risks a technically correct foundation that is unsuitable for the actual project.